


Listing Courtesy of:  Midwest Real Estate Data as distributed by MLS GRID / Listed By: Manuela Papazisi, Coldwell Banker Realty
 Midwest Real Estate Data as distributed by MLS GRID / Listed By: Manuela Papazisi, Coldwell Banker Realty
6430 Thurlow Street Willowbrook, IL 60527
Active (1 Days)
$874,900 (USD)
OPEN HOUSE TIMES
-
OPENSat, Nov 712 noon - 2:00 pm
Description
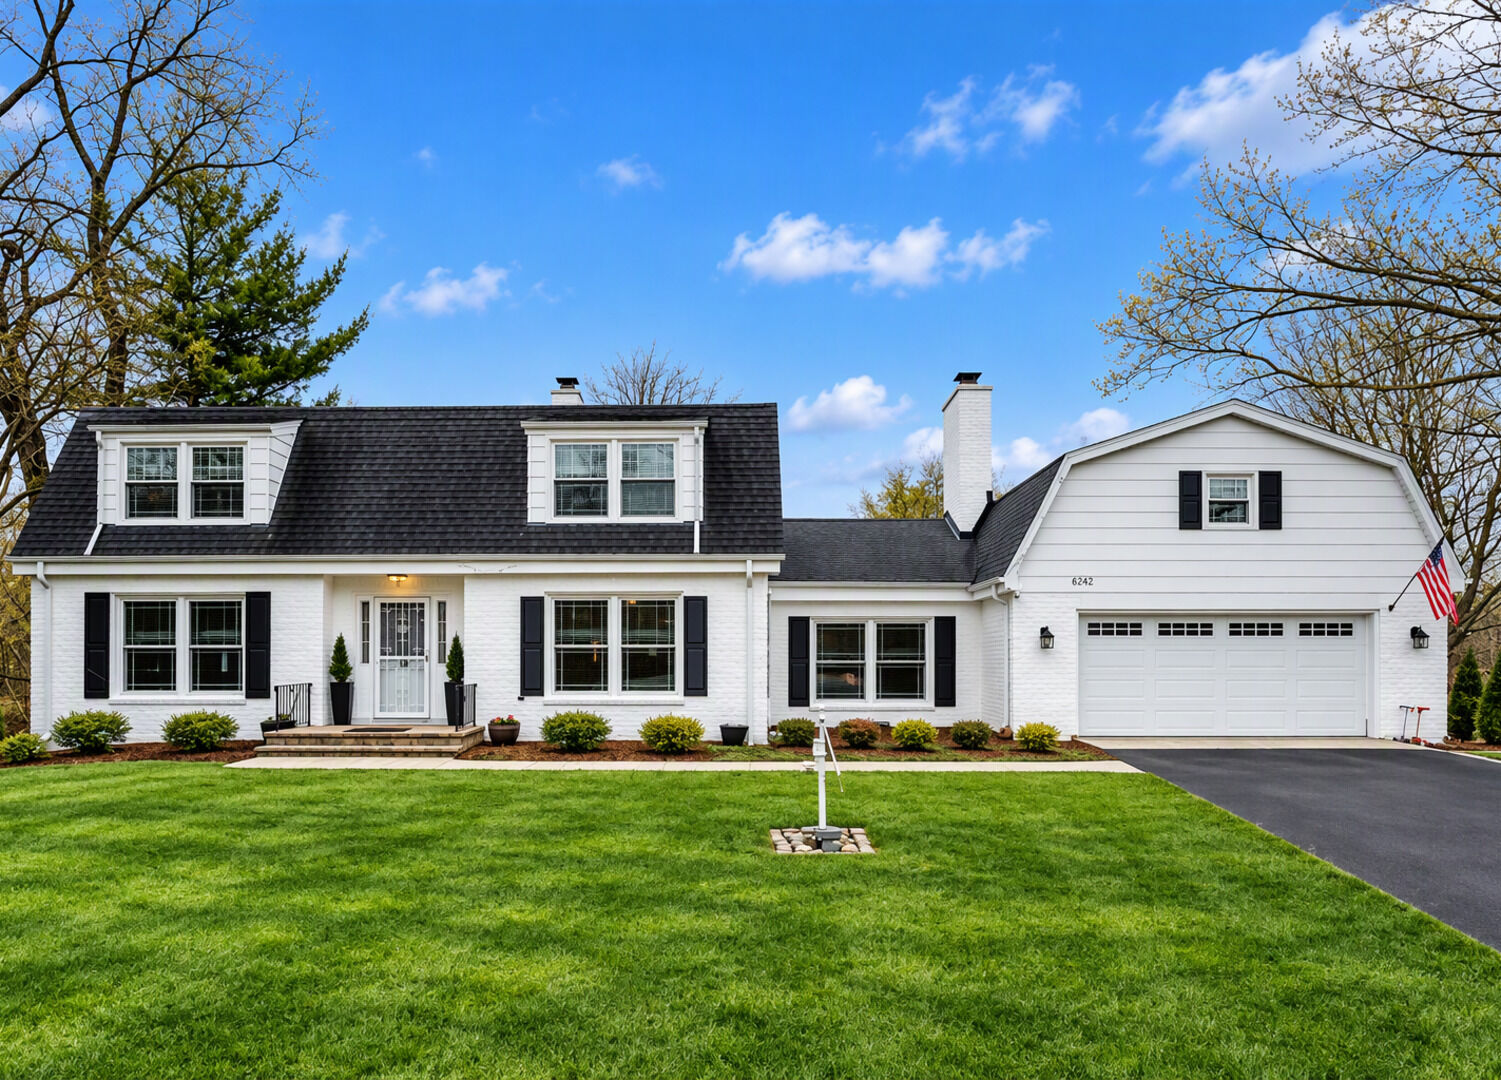
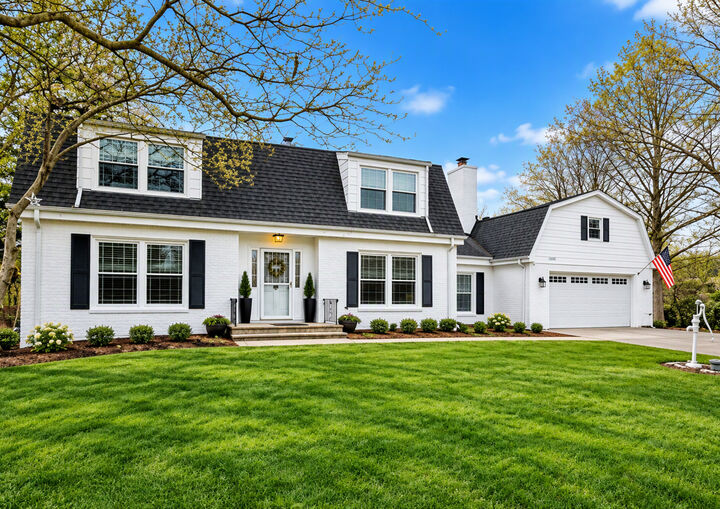
Tucked away at the end of a private cul-de-sac, this stunning four-bedroom, three-bathroom residence offers a rare blend of high-end design and natural beauty. Set on over an acre and surrounded by a creek and lush, wooded views, the home has been completely reimagined with a great renovation that emphasizes quality at every turn. The main level is designed for effortless movement, featuring a layout that flows beautifully from the foyer into the library, living room, and formal dining area. Gleaming marble and hardwood floors span the entire level, leading you to a kitchen that is nothing short of a showstopper. Outfitted with top-tier stainless steel appliances, quartz countertops, and intricate marble and mosaic tilework, it's a space that's as functional as it is stylish. The adjacent casual dining area and great room open directly onto a massive patio, creating a seamless transition to a one-of-a-kind backyard where the sounds of the creek provide a serene backdrop. A spacious bedroom and full bath on the main floor offer a flexible setup for guests or a home office. Upstairs, the primary suite serves as a true retreat, featuring marble finishes, a separate shower, and generous walk-in closets. Two additional large bedrooms with oversized closets share a well-appointed full bath with double sinks. The lower level features a full, partially finished walk-out basement, providing plenty of room for storage or future customization. Modern essentials are already in place, including newer windows and gutters, multi-zone radiant heat, and central AC. This property offers a sense of seclusion while keeping you minutes from the best of the area. Enjoy quick access to the expressway and the vibrant shops, cafes, and dining in downtown Hinsdale and Burr Ridge. With Whole Foods, local parks, and golf courses nearby-and the benefit of Hinsdale Central High School-the location is truly super Prime.
MLS #:
12459873
12459873
Taxes
$10,575(2025)
$10,575(2025)
Lot Size
1.03 acres
1.03 acres
Type
Single-Family Home
Single-Family Home
Year Built
1969
1969
Style
Tudor
Tudor
School District
62,86
62,86
County
DuPage County
DuPage County
Listed By
Manuela Papazisi, Coldwell Banker Realty
Source
Midwest Real Estate Data
Last checked Nov 6 2026 at 4:09 AM GMT+0000
Midwest Real Estate Data
Last checked Nov 6 2026 at 4:09 AM GMT+0000
Bathroom Details
- Full Bathrooms: 3
Interior Features
- 1st Floor Bedroom
- 1st Floor Full Bath
- Walk-In Closet(s)
- Laundry: Gas Dryer Hookup
- Appliance: Range
- Appliance: Refrigerator
- Appliance: Washer
- Appliance: Dryer
- Appliance: Dishwasher
- Appliance: Microwave
Lot Information
- Cul-De-Sac
- Irregular Lot
Property Features
- Fireplace: 1
- Fireplace: Family Room
- Fireplace: Wood Burning
- Foundation: Concrete Perimeter
Heating and Cooling
- Baseboard
- Steam
- Central Air
Basement Information
- Unfinished
- Full
- Walk-Out Access
- Exterior Entry
Homeowners Association Information
- Dues: $0/Not Applicable
Exterior Features
- Roof: Asphalt
Utility Information
- Utilities: Water Source: Public
- Sewer: Public Sewer
School Information
- Elementary School: Gower West Elementary School
- Middle School: Gower Middle School
- High School: Hinsdale Central High School
Parking
- Garage Door Opener
- Garage Owned
- Attached
- Garage
- Asphalt
- Yes
Living Area
- 2,950 sqft
Location
Disclaimer: Square footage is based on information available to agent, including County records. Information has not been verified by agent and should be verified by buyer.
Based on information submitted to the MLS GRID as of 11/6/2026 04:09. All data is obtained from various sources and may not have been verified by broker or MLS GRID. Supplied Open House Information is subject to change without notice. All information should be independently reviewed and verified for accuracy. Properties may or may not be listed by the office/agent presenting the information.
