

Listing Courtesy of:  Midwest Real Estate Data as distributed by MLS GRID / Listed By: Elizabeth "Betty" Benoit, Coldwell Banker Realty; Maureen McNamara, Oak Lawn
 Midwest Real Estate Data as distributed by MLS GRID / Listed By: Elizabeth "Betty" Benoit, Coldwell Banker Realty; Maureen McNamara, Oak Lawn
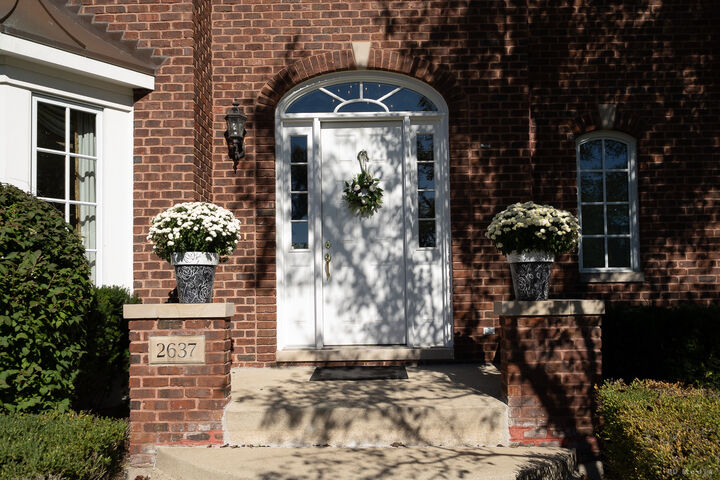
2637 Wallace Drive Flossmoor, IL 60422
Active (17 Days)
$1,025,000 (USD)
OPEN HOUSE TIMES
-
OPENSun, Nov 81:00 pm - 3:00 pm
Description
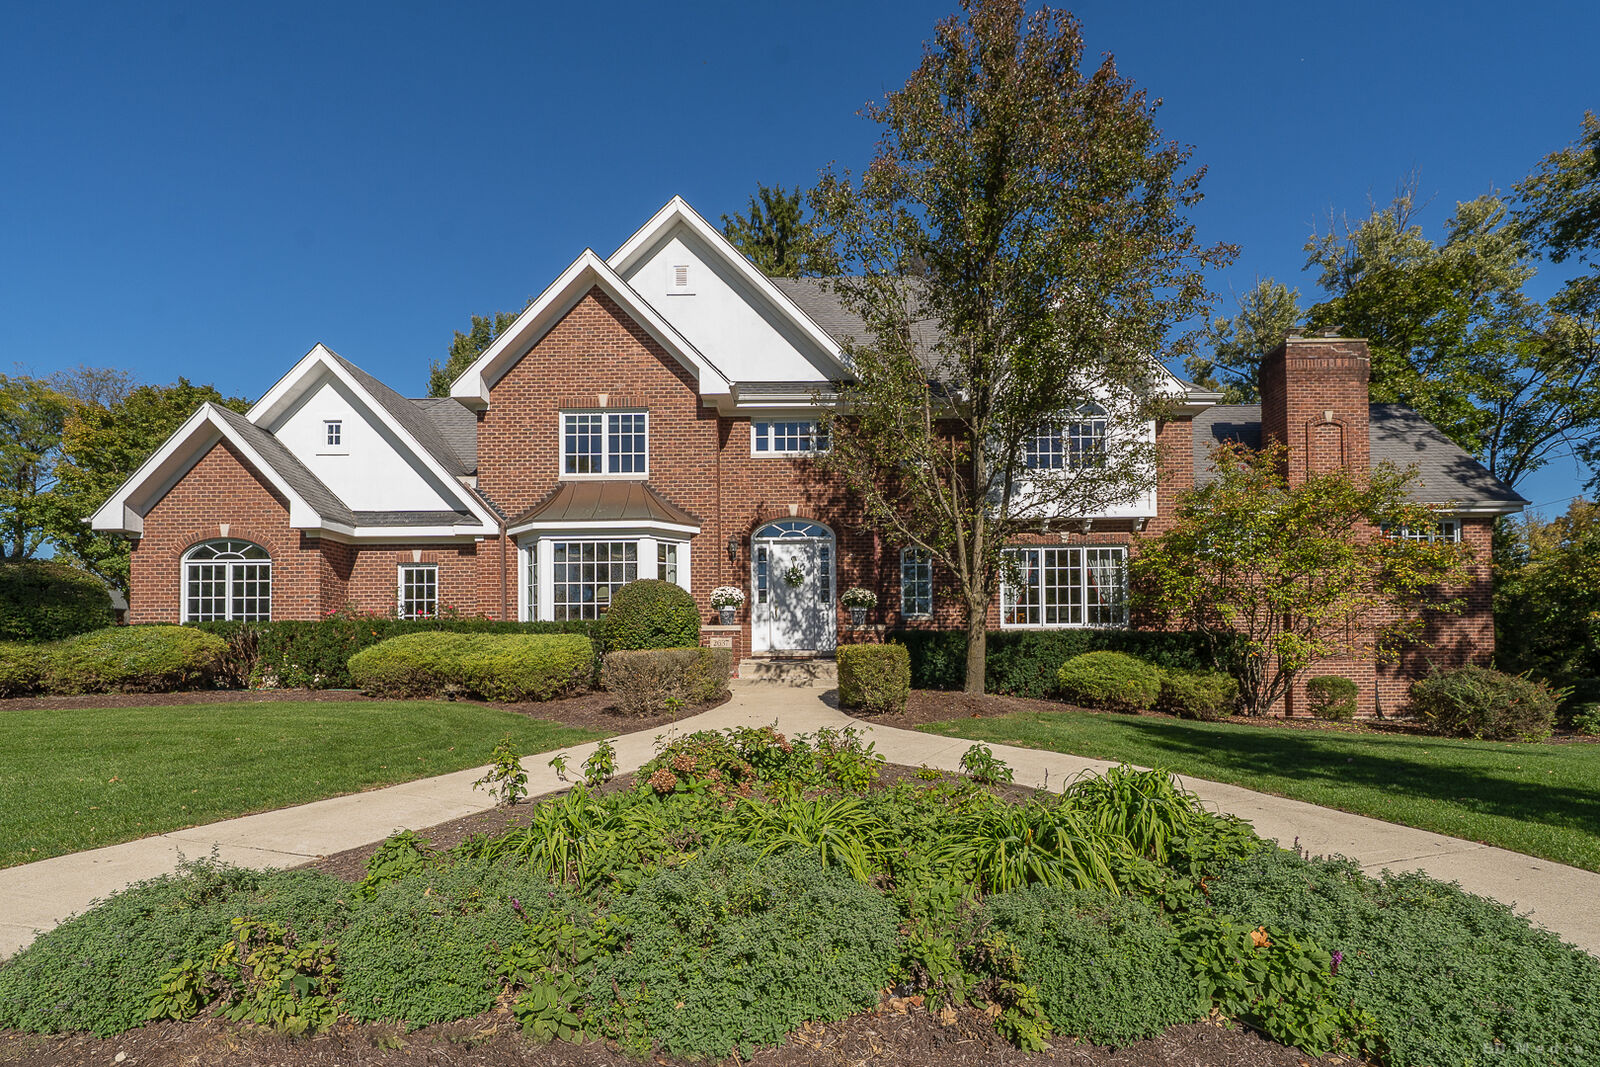
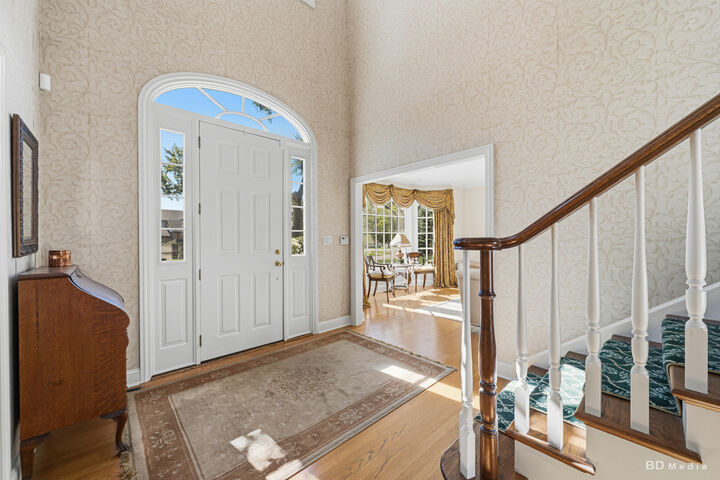
STUNNING! is the only word that describes this home in one of the LOVELIEST AREAS IN FLOSSMOOR. Approximately 7,500 sq. Ft. of Exquisitely Finished Space, you will be wrapped in Welcome the minute you walk in. GORGEOUS LIVING ROOM with fireplace. INVITING DINING ROOM, and CHARMING KITCHEN AND BREAKFAST ROOM include designer touches. Cozy up in the LOVELY FAMILY ROOM with fireplace and built ins. There is a main floor powder room, a large laundry room, and a walk-in closet that will come in handy for coats and shoes. The PRIMARY ENSUITE includes a LOVELY SITTING ROOM and a large walk-in closet. Three GINORMOUS BEDROOMS, one ensuite and the other two share a jack & jill bath. There is a 2nd LAUNDRY ROOM on the 2nd floor! The LOOK-OUT LOWER LEVEL is a party waiting to happen! There is a bar area with a Dishwasher, Refrigerator, and Sink, A Great Room, and a delightful family room. There is another bedroom, full bath, and two flex rooms on this level. Transom windows, loads of storage space, 3-car attached garage, and beautiful corner lot round out this custom-built home. WALKING DISTANCE TO METRA TRAIN, DOWNTOWN FLOSSMOOR SHOPS AND RESTAURANTS, PARK, AND AWARD WINNING SCHOOLS.
MLS #:
12789355
12789355
Taxes
$22,453(2025)
$22,453(2025)
Type
Single-Family Home
Single-Family Home
Year Built
1998
1998
School District
161,233
161,233
County
Cook County
Cook County
Listed By
Elizabeth "Betty" Benoit, Coldwell Banker Realty
Maureen McNamara, Coldwell Banker Realty
Maureen McNamara, Coldwell Banker Realty
Source
Midwest Real Estate Data
Last checked Nov 6 2026 at 3:53 AM GMT+0000
Midwest Real Estate Data
Last checked Nov 6 2026 at 3:53 AM GMT+0000
Bathroom Details
- Full Bathrooms: 4
- Half Bathroom: 1
Interior Features
- Walk-In Closet(s)
- Built-In Features
- Open Floorplan
- Separate Dining Room
- Granite Counters
- Bookcases
- Laundry: Multiple Locations
- Laundry: In Unit
- Appliance: Washer
- Appliance: Dryer
- Laundry: Sink
- Appliance: Dishwasher
- Appliance: Microwave
- Appliance: High End Refrigerator
- Appliance: Double Oven
- Appliance: Cooktop
- Appliance: Oven
- Wet Bar
- Laundry: Main Level
- Laundry: Upper Level
- Vaulted Ceiling(s)
Lot Information
- Corner Lot
Property Features
- Fireplace: Living Room
- Fireplace: Family Room
- Fireplace: 3
- Fireplace: Basement
- Fireplace: Wood Burning
- Fireplace: Gas Starter
Heating and Cooling
- Gas
- Central Air
Basement Information
- Finished
- Storage Space
- Sleeping Area
- Full
- Daylight
- Partial Exposure
Exterior Features
- Roof: Asphalt
Utility Information
- Utilities: Water Source: Lake Michigan
- Sewer: Public Sewer
School Information
- Middle School: Parker Junior High School
- High School: Homewood-Flossmoor High School
Parking
- Concrete
- Garage Door Opener
- Garage Owned
- Attached
- Garage
- Yes
Living Area
- 7,500 sqft
Location
Disclaimer: Square footage is based on information available to agent, including County records. Information has not been verified by agent and should be verified by buyer.
Based on information submitted to the MLS GRID as of 11/6/2026 03:53. All data is obtained from various sources and may not have been verified by broker or MLS GRID. Supplied Open House Information is subject to change without notice. All information should be independently reviewed and verified for accuracy. Properties may or may not be listed by the office/agent presenting the information.
